Save
Ask
Tour
Hide
Share
$1,559,900
1 Day On Site

7312 MARTIN ROAD|Agassiz
Agassiz, BCV0M1A2

For Sale|Single Family Residence|Active
4
Beds
3
Total Baths
2,991
SqFt
$522
/SqFt
2018
Built
Call Now: 778.866.6805
Is this the listing for you? We can help make it yours.
778.866.6805
7312 MARTIN ROAD|Agassiz7312 MARTIN ROAD|Agassiz7312 MARTIN ROAD|Agassiz7312 MARTIN ROAD|Agassiz
Save
Ask
Tour
Hide
Share

Mortgage Calculator

Monthly Payment (Est.)

$7,117
Calculator powered by Showcase IDX, a Constellation1 Company. Copyright ©2026 Information is deemed reliable but not guaranteed.

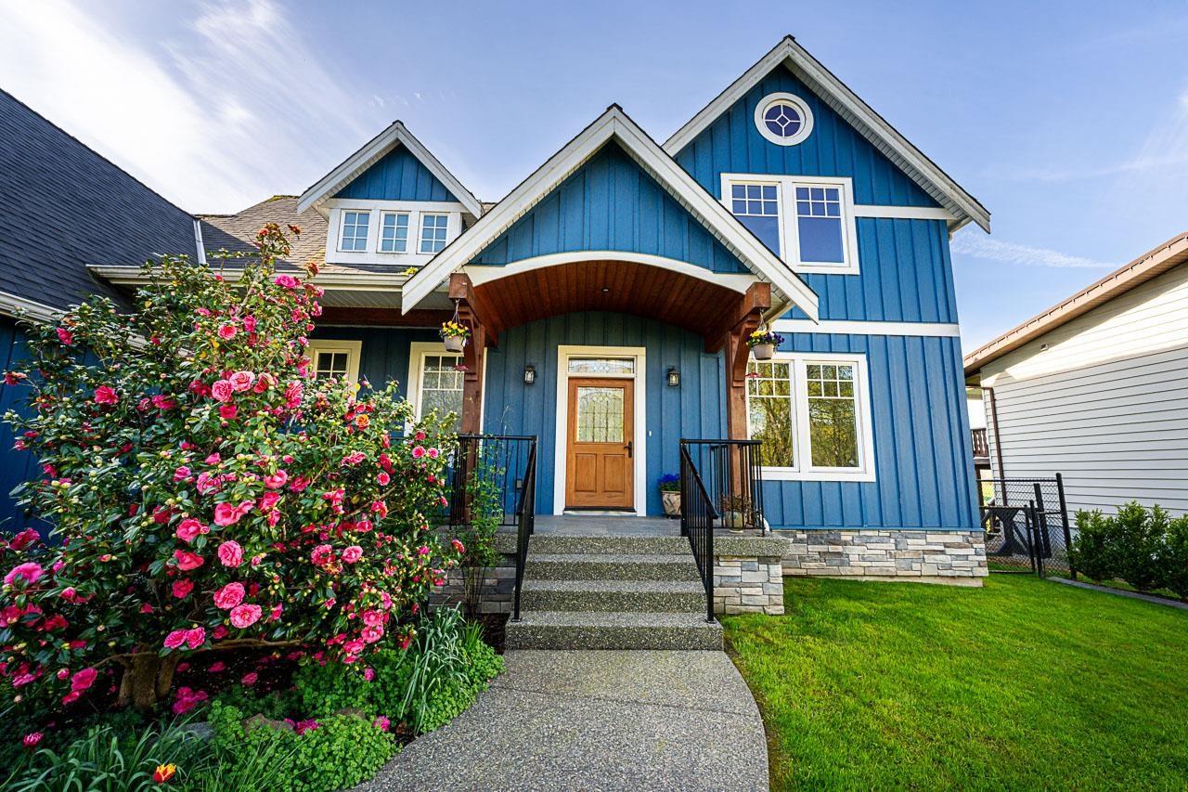
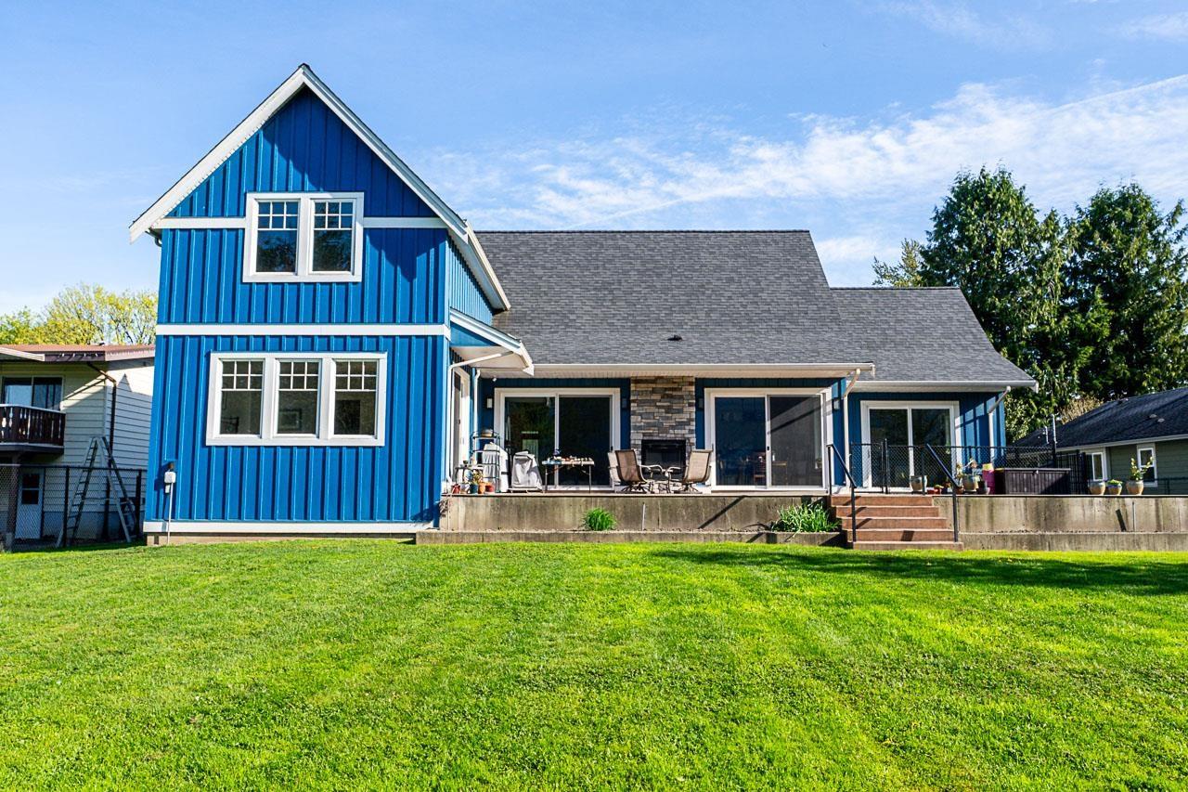
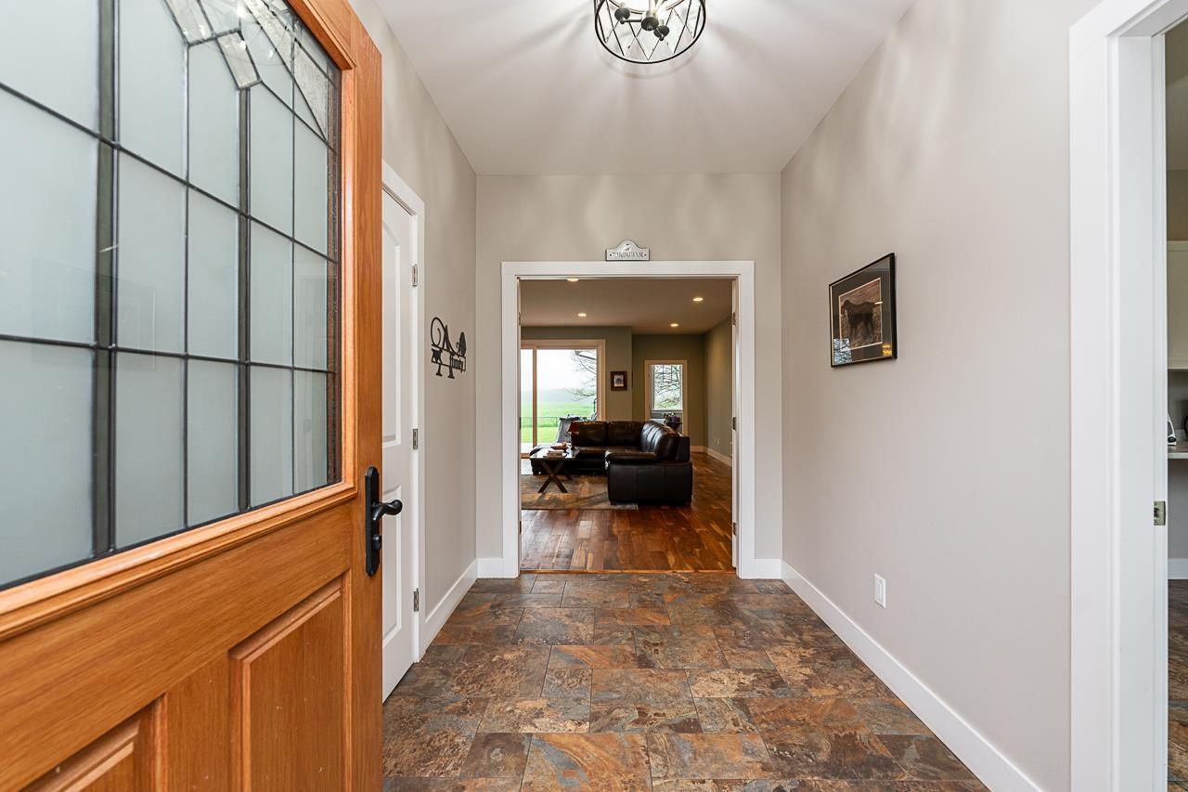
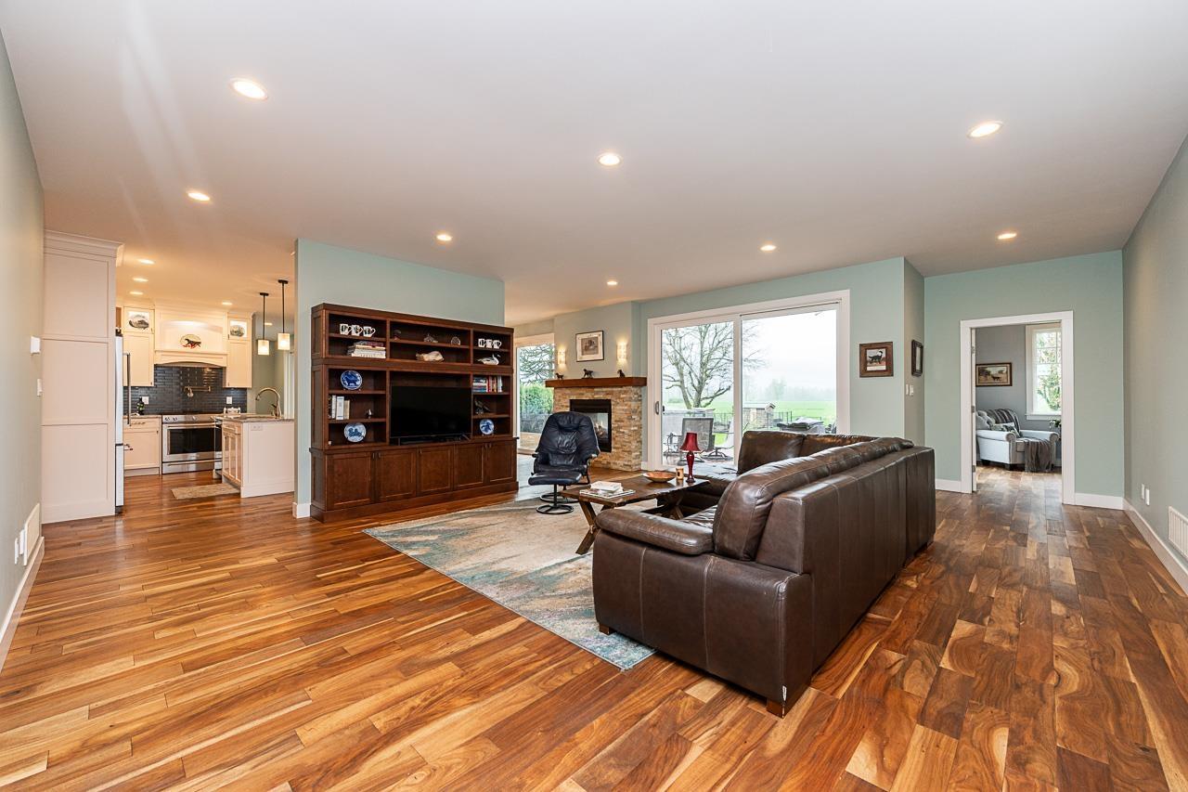
Stunning views surround this spacious 4-bedroom home on a 1/2-acre property. Thoughtfully designed to offer exceptional flexibility for multi-generational living. Enjoy generous room sizes, hardwood flooring, and a beautifully appointed kitchen featuring high-end stainless steel appliances. The luxurious ensuite offers heated floors, heated towel racks, and a bidet for everyday comfort. This home is packed with upgrades including a heat pump, on-demand hot water, whole-house surge protector, central vacuum, generator wiring, and an EV plug-in. Outdoor living is equally impressive with a gas BBQ hookup, RV plug-ins, hot and cold exterior water, and a full sprinkler system servicing the lawn, garden beds, and even hanging baskets. A rare combination of space, comfort, and thoughtful upgrades throughout! (id:31684)

Save
Ask
Tour
Hide
Share
Listing Snapshot
Price 
$1,559,900
Days On Site 
1 Day
Bedrooms 
4
Inside Area (SqFt) 
2,991 sqft
Total Baths 
3
Full Baths 
N/A
Partial Baths 
N/A
Lot Size 
0.5 Acres
Year Built 
2018
MLS® Number 
R3152503
Status 
Active
Property Tax 
N/A
Maintenance Fees 
N/A
Sq Ft Source 
N/A
Friends & Family
Recent Activity
yesterdayListing updated with changes from the MLS®
yesterdayListing first seen on site
General Features
Acres 
0.5
Garage 
Yes
Garage Spaces 
3
Levels 
Two
Parking 
Detached
Property Sub Type 
Single Family Residence
SqFt Total 
2991
Interior Features
Cooling 
Central Air
Fireplace 
Yes
Fireplaces 
1
Heating 
Heat PumpNatural Gas
Bedroom 2 
Dimensions - 14 ft ,2 in X 16 ft ,5 inLevel - Main
Bedroom 3 
Dimensions - 13 ft ,2 in X 10 ft ,3 in
Bedroom 4 
Dimensions - 13 ft ,3 in X 11 ft ,10 in
Dining Room 
Dimensions - 14 ft ,11 in X 9 ft ,6 inLevel - Main
Flex Space 
Dimensions - 9 ft ,7 in X 8 ft ,1 in
Foyer 
Dimensions - 6 ft ,10 in X 10 ft ,3 inLevel - Main
Kitchen 
Dimensions - 16 ft ,10 in X 12 ft ,4 inLevel - Main
Laundry 
Dimensions - 10 ft ,3 in X 6 ft ,4 inLevel - Main
Living Room 
Dimensions - 19 ft ,4 in X 21 ft ,1 inLevel - Main
Master Bedroom 
Dimensions - 16 ft ,6 in X 12 ft ,8 inLevel - Main
Office 
Dimensions - 13 ft ,11 in X 10 ft ,3 inLevel - Main
Other Room 1 
Dimensions - 6 ft ,11 in X 4 ft ,9 inLevel - Main
Save
Ask
Tour
Hide
Share
Exterior Features
Frontage 
96 ft
View 
Mountain(s)
Waterview 
Mountain(s)

Listing courtesy of: Laura June of RE/MAX Nyda Realty Inc.

The trademarks MLS®, Multiple Listing Service® and the associated logos are owned by The Canadian Real Estate Association (CREA) and identify the quality of services provided by real estate professionals who are members of CREA. Used under license.

The trademarks REALTOR®, REALTORS®, and the REALTOR® logo are controlled by The Canadian Real Estate Association (CREA) and identify real estate professionals who are members of CREA. These trademarks are owned or controlled by The Canadian Real Estate Association (CREA) and identify real estate professionals who are members of CREA (REALTOR®) and/or the quality of services they provide (MLS®).

This REALTOR.ca listing content is owned and licensed by REALTOR® members of The Canadian Real Estate Association.

Neighborhood & Commute
Source: Walkscore
Save
Ask
Tour
Hide
Share